 CastCheck
Calibration — it grows with your own results
The thresholds as shipped are starting values. Mark the defects that actually occurred and build them up, and the judgment moves toward your own figures.
Mark → save → apply
1 Mark
With an analysis on screen, press [Enter actual result (calibrate)], aim at the defect with the cross that follows the mouse, and right-click → choose “Occurred” or “Did not occur”. Left-click moves the view and does not add a mark. Right-click a mark to switch it, move it or remove it.
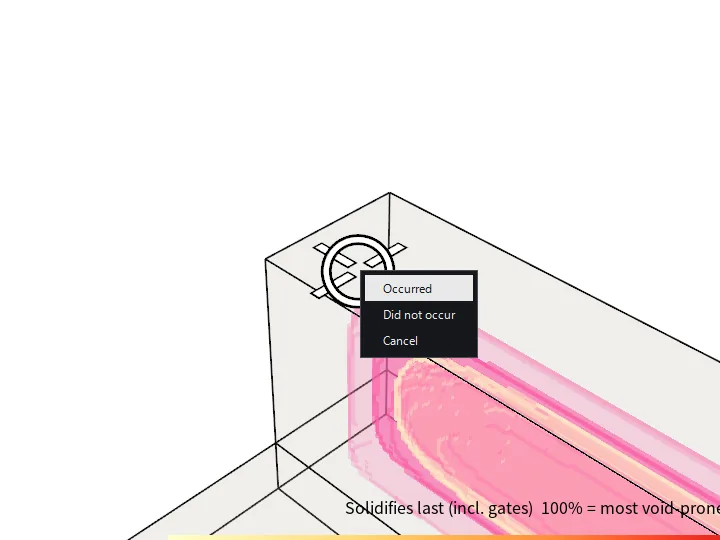
Screen from the version in development 2 Save
Enter the shape name, a comment and whether the defect was fixed, then [Save]. Records are stored in three levels: process → alloy → shape.
3 Apply
Pick records in [📋 Similar records & calibration data], then [Apply]. You can see which records the calculation is using, and apply a single record to isolate its effect.

Screen from the version in development
Watch it
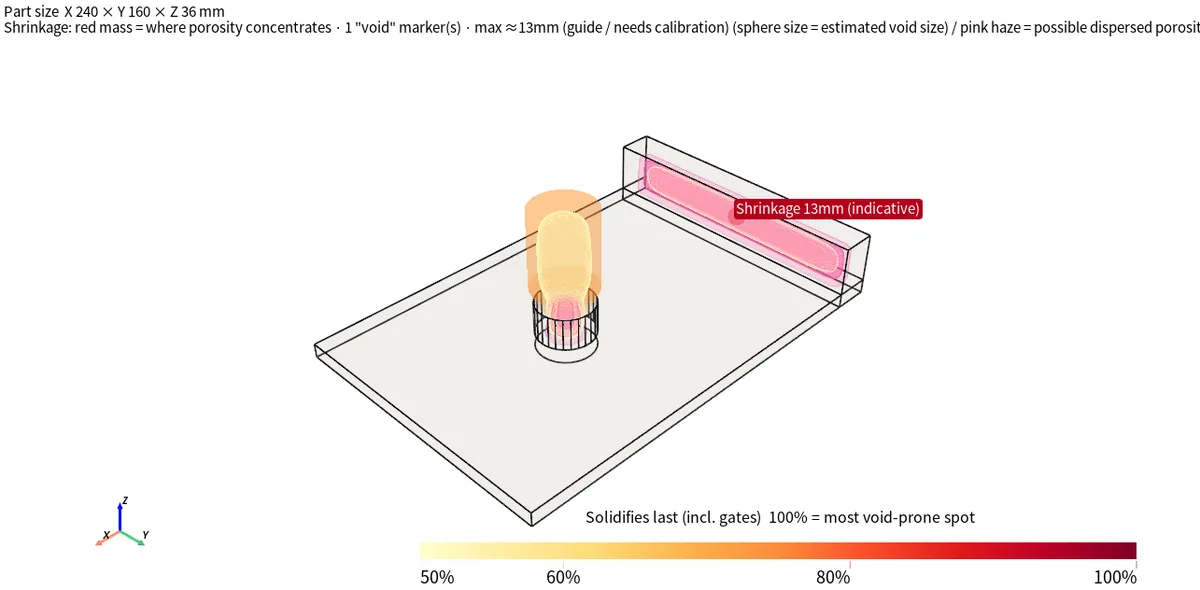
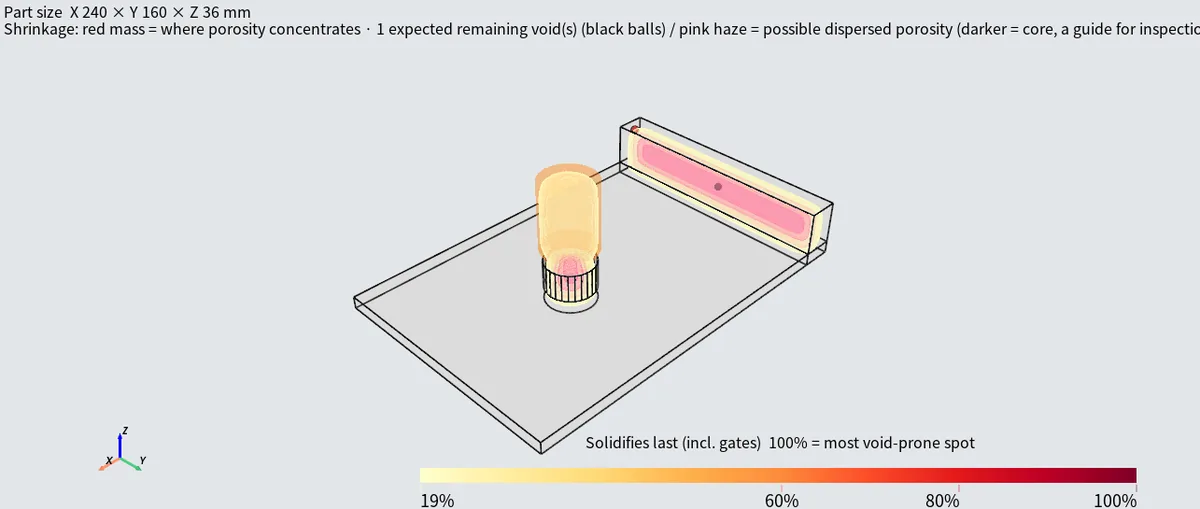
Applied only when you call it
- Calibration is never applied automatically. It takes effect only when you press [Apply].
- It works for that session only; the shipped defaults are never overwritten.
- [Back to standard] reverts at any time. Loading a new part also returns to standard automatically.
- While applied, “Calibration applied” is shown in the bar at the top, in the breakdown on the left and on printouts.
Building up the data
- Enter “did not occur” as well as “occurred”. With both, the judgment line can be bracketed from either side.
- It takes full effect once each category has 5 or more records. Below that, it is treated as a cautious provisional value.
- Calibrate mold filling with the rigging (risers) in place. The bare part is a different condition.
- Records from other parts can be reused (similar shapes are listed nearest first). Whether to apply them is your call.
Marks with a ▲
How far calibration can move things has an upper limit. This keeps marks that physics cannot explain from dragging the other judgments off. A mark that cannot be reproduced even at that limit gets a ▲: the record is kept, but it is left out of the calculation.
A ▲ does not mean “wrong”. It is a clue that a cause outside this tool’s scope (gas, oxide films, inclusions, mold breakage and so on) is suspected.